Haribol,
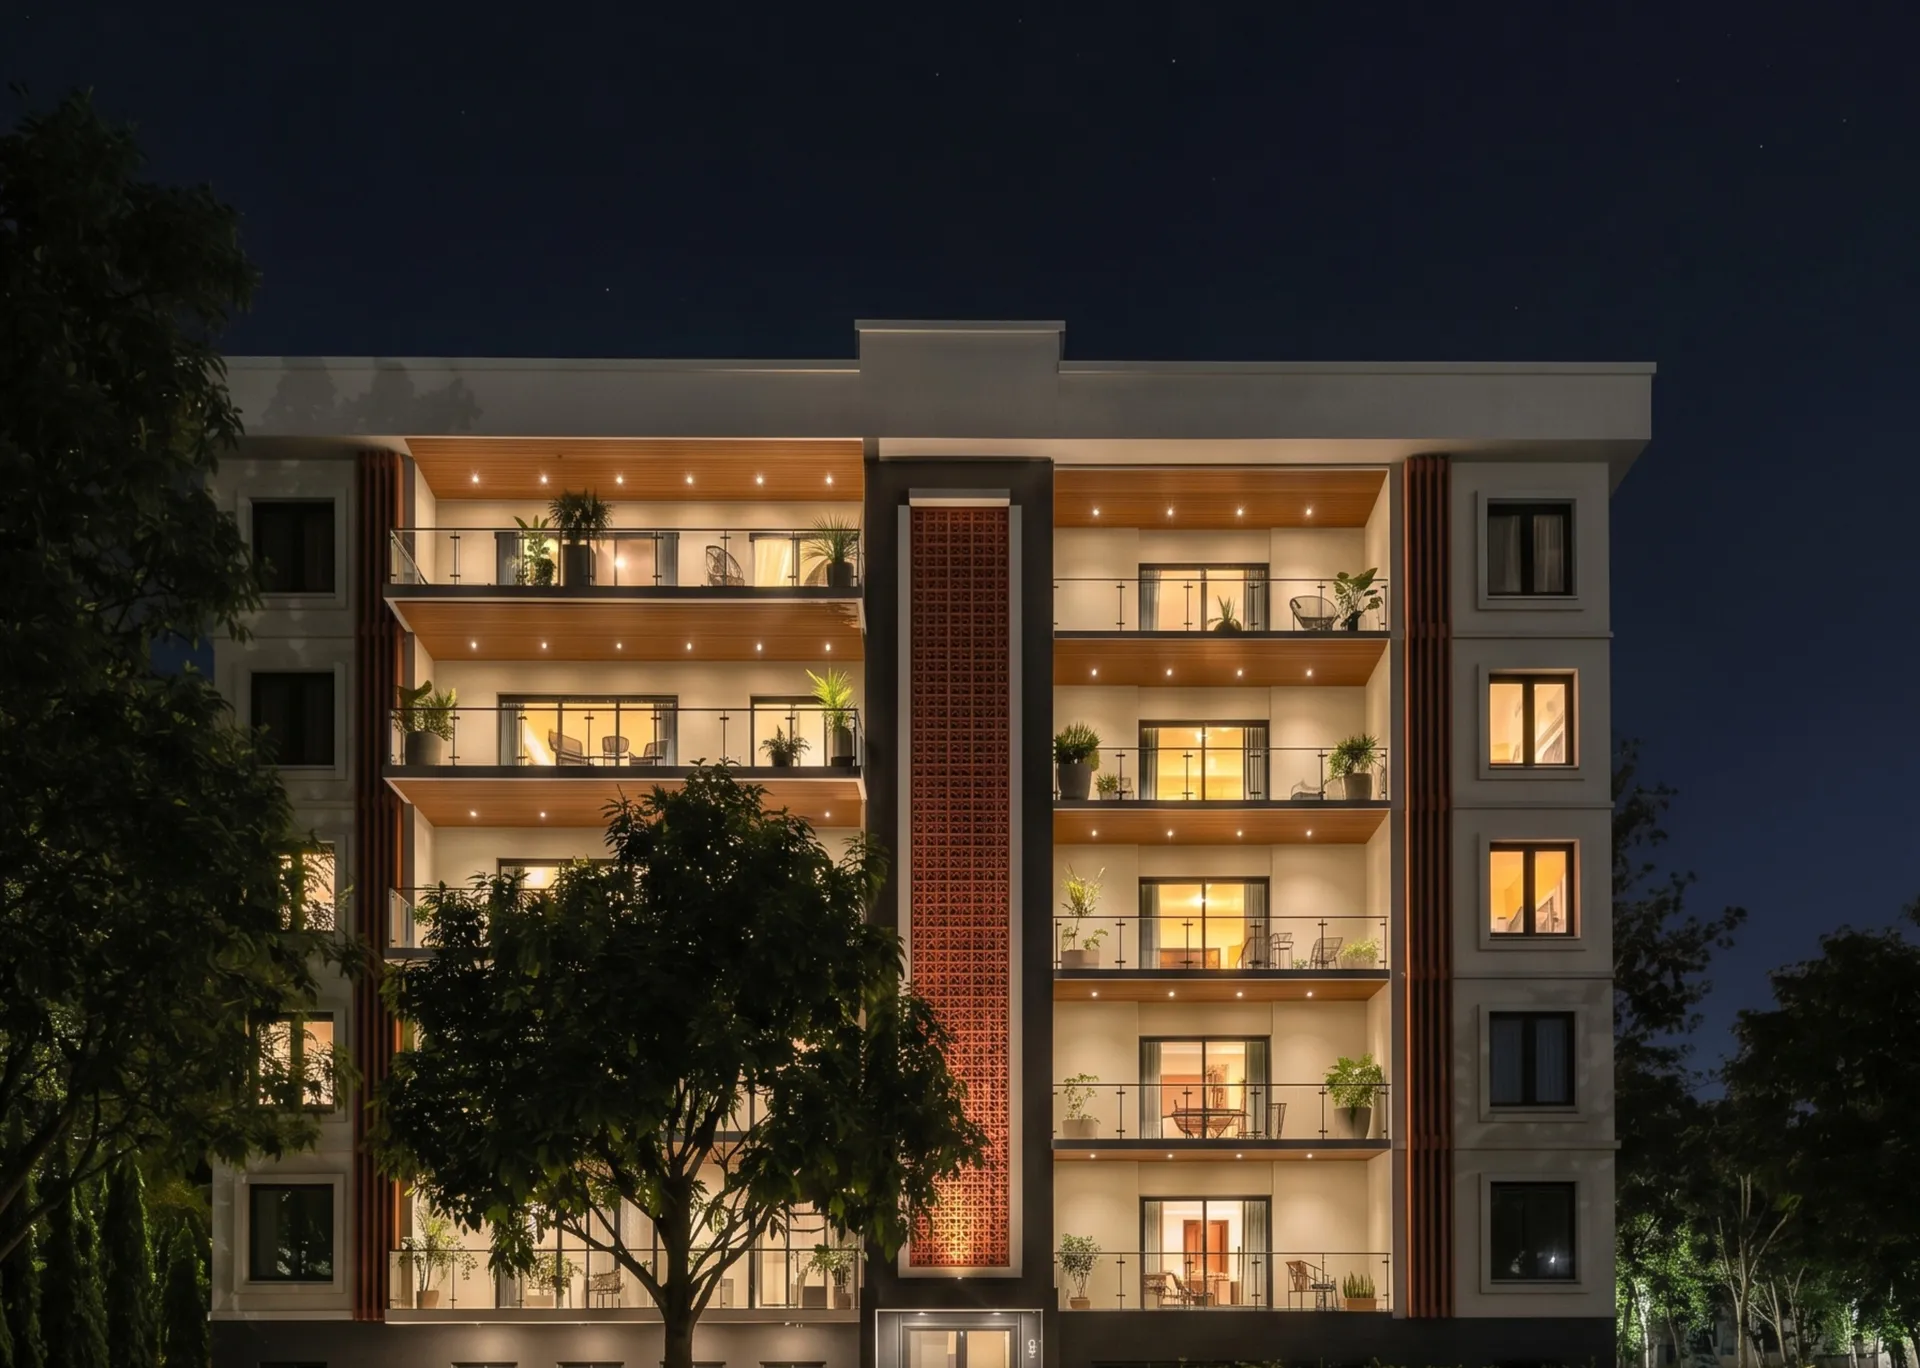
We are Balaram and Manju, and Sridham Mayapur is home for us. We are building Avasa: ten residences on land that has been in Manju’s family since 1996, a short walk from the temple.
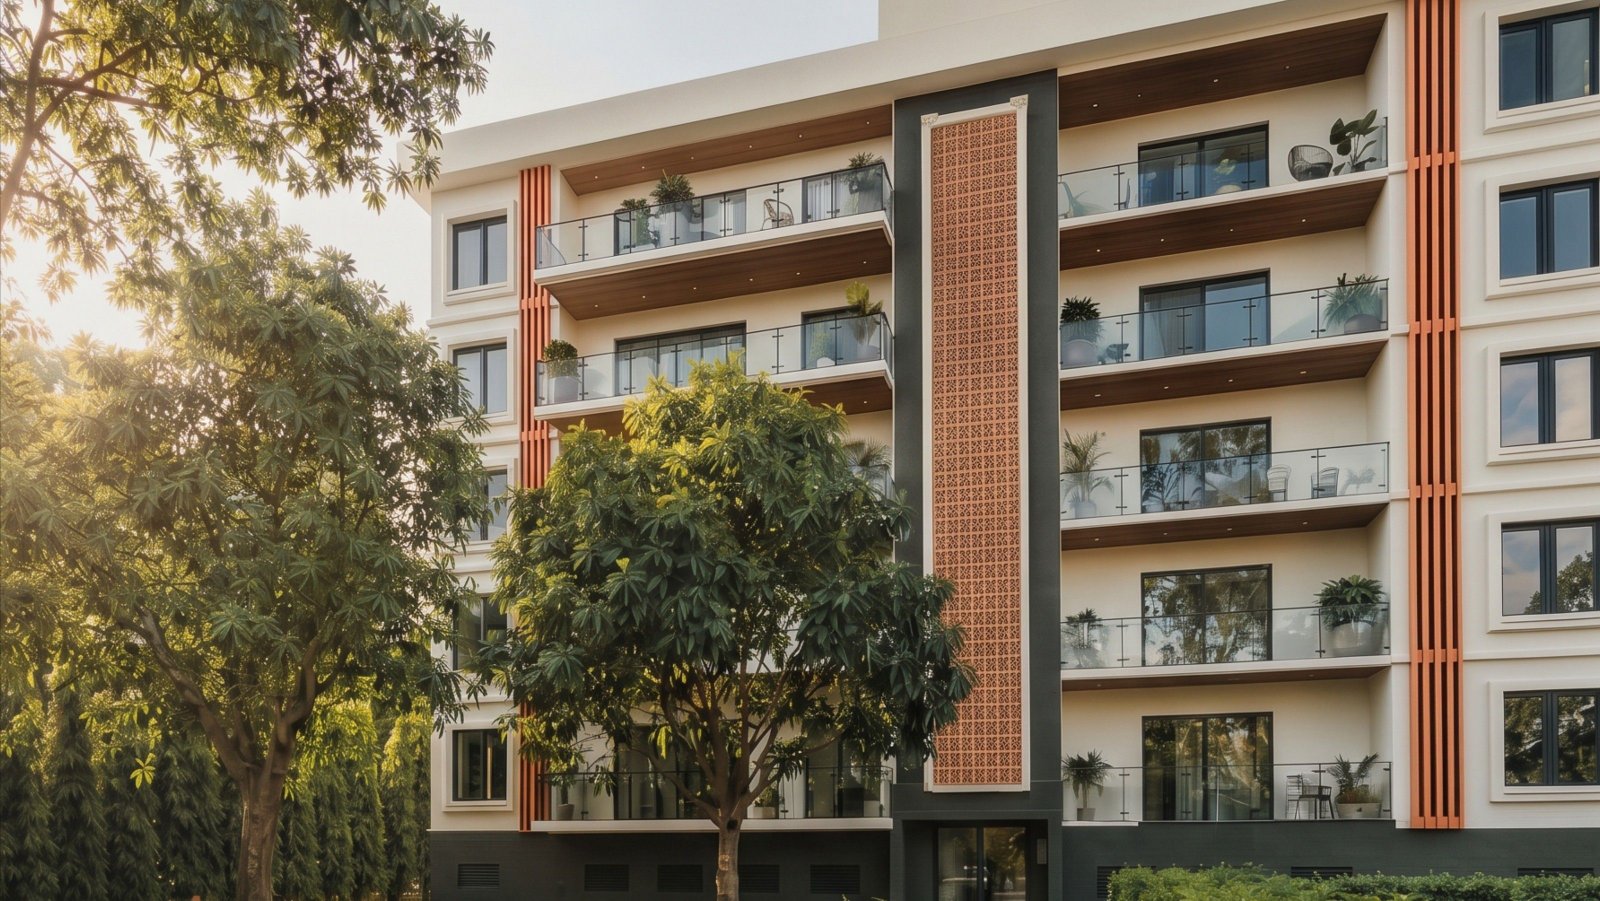
Five floors, two homes on each. The east residences are 3 BHK and the west residences 2 BHK, with a pool and gym for every home below. Every tree on the plot is staying. And one of the ten homes will be ours, so we will be living beside whoever joins us.
Here is everything we can show you so far.
The build
from plans to keys
DoneOctober 2026
Plans submitted
The building plans are drawn and submitted.
Next14 December 2026
Bhumi puja
We worship the land before the first spade goes in.
ExpectedEarly 2027
Digging
Excavating the basement, timed to finish before the monsoon.
ExpectedMid 2027
Foundation
Foundations, and the basement that will hold the pool, sauna and gym.
ExpectedLate 2027 – 2028
Structure
The frame rises: five floors, slab by slab.
Expected2028
Walls & jali
Brickwork, the brick jali on the facade, plumbing and wiring.
ExpectedLate 2028
Finishing
Floors, kitchens and bathrooms, the lift, the pool, and the garden around the trees.
ExpectedDecember 2028
Keys
Handover of the ten homes, expected by the end of December 2028.
Dates after today are our best estimate, as of October 2026. We post progress photos from the site as each stage begins.
1.2 km
15 minutes to the temple, on foot
Walk to mangala-arati and be home for breakfast. Avasa is 1.2 km from the Sri Mayapur Chandrodaya Mandir.
Open in Google Maps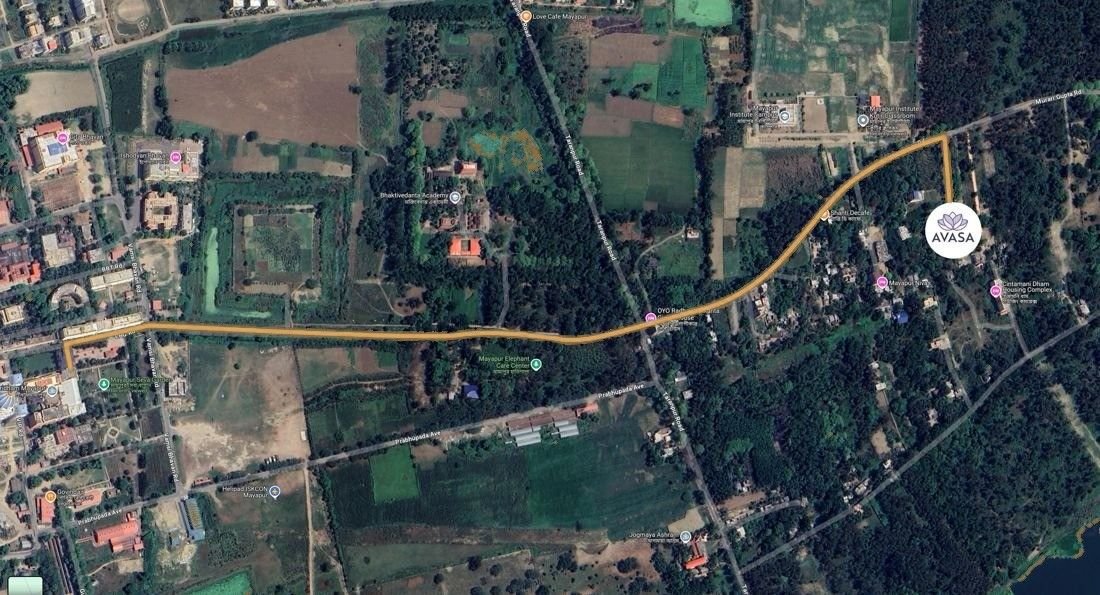
Ten homes
two to a floor, five floors
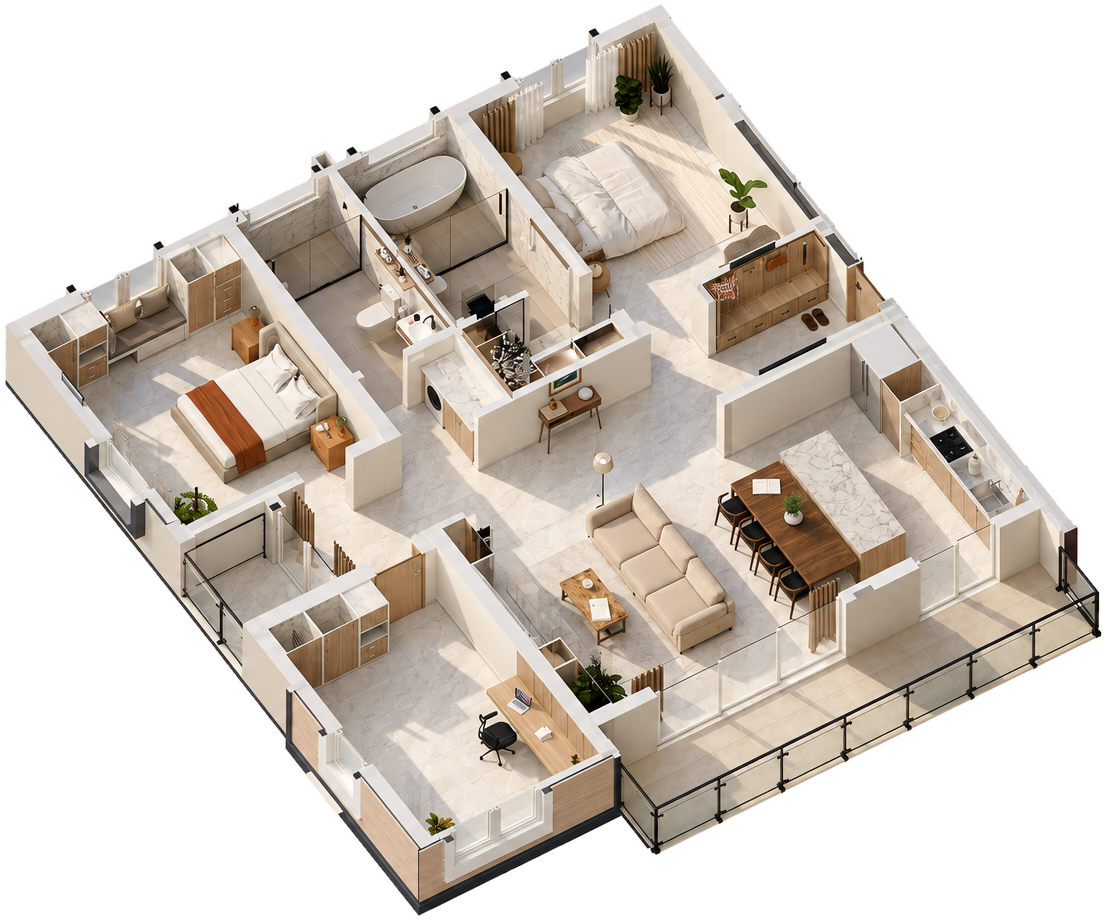
Each floor holds two homes either side of a shared stair and lift: the larger east residence and the compact west residence. The plan is the same on every floor, so whichever floor you choose, the rooms are where you see them here.
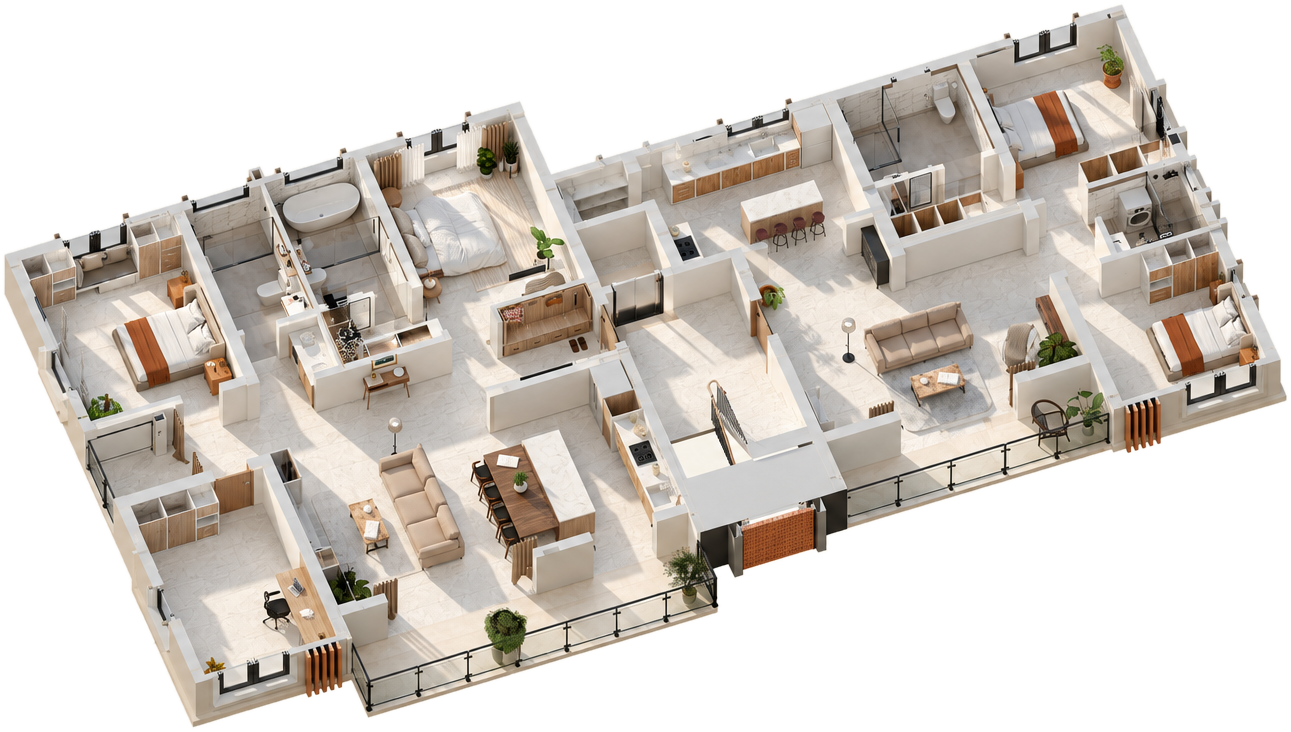
East
residence, the larger home
- Bedrooms
- 3
- Bathrooms
- 2
- Sq ft carpet
- 1,613
- Of which balcony
- 187
Three bedrooms, one of which works as a study, and two bathrooms. A living and dining room opens onto the balcony beside the kitchen, and the master bedroom, with its walk-in and ensuite, sits in the south-west corner.
Unfold the planFold it awayThe east residence
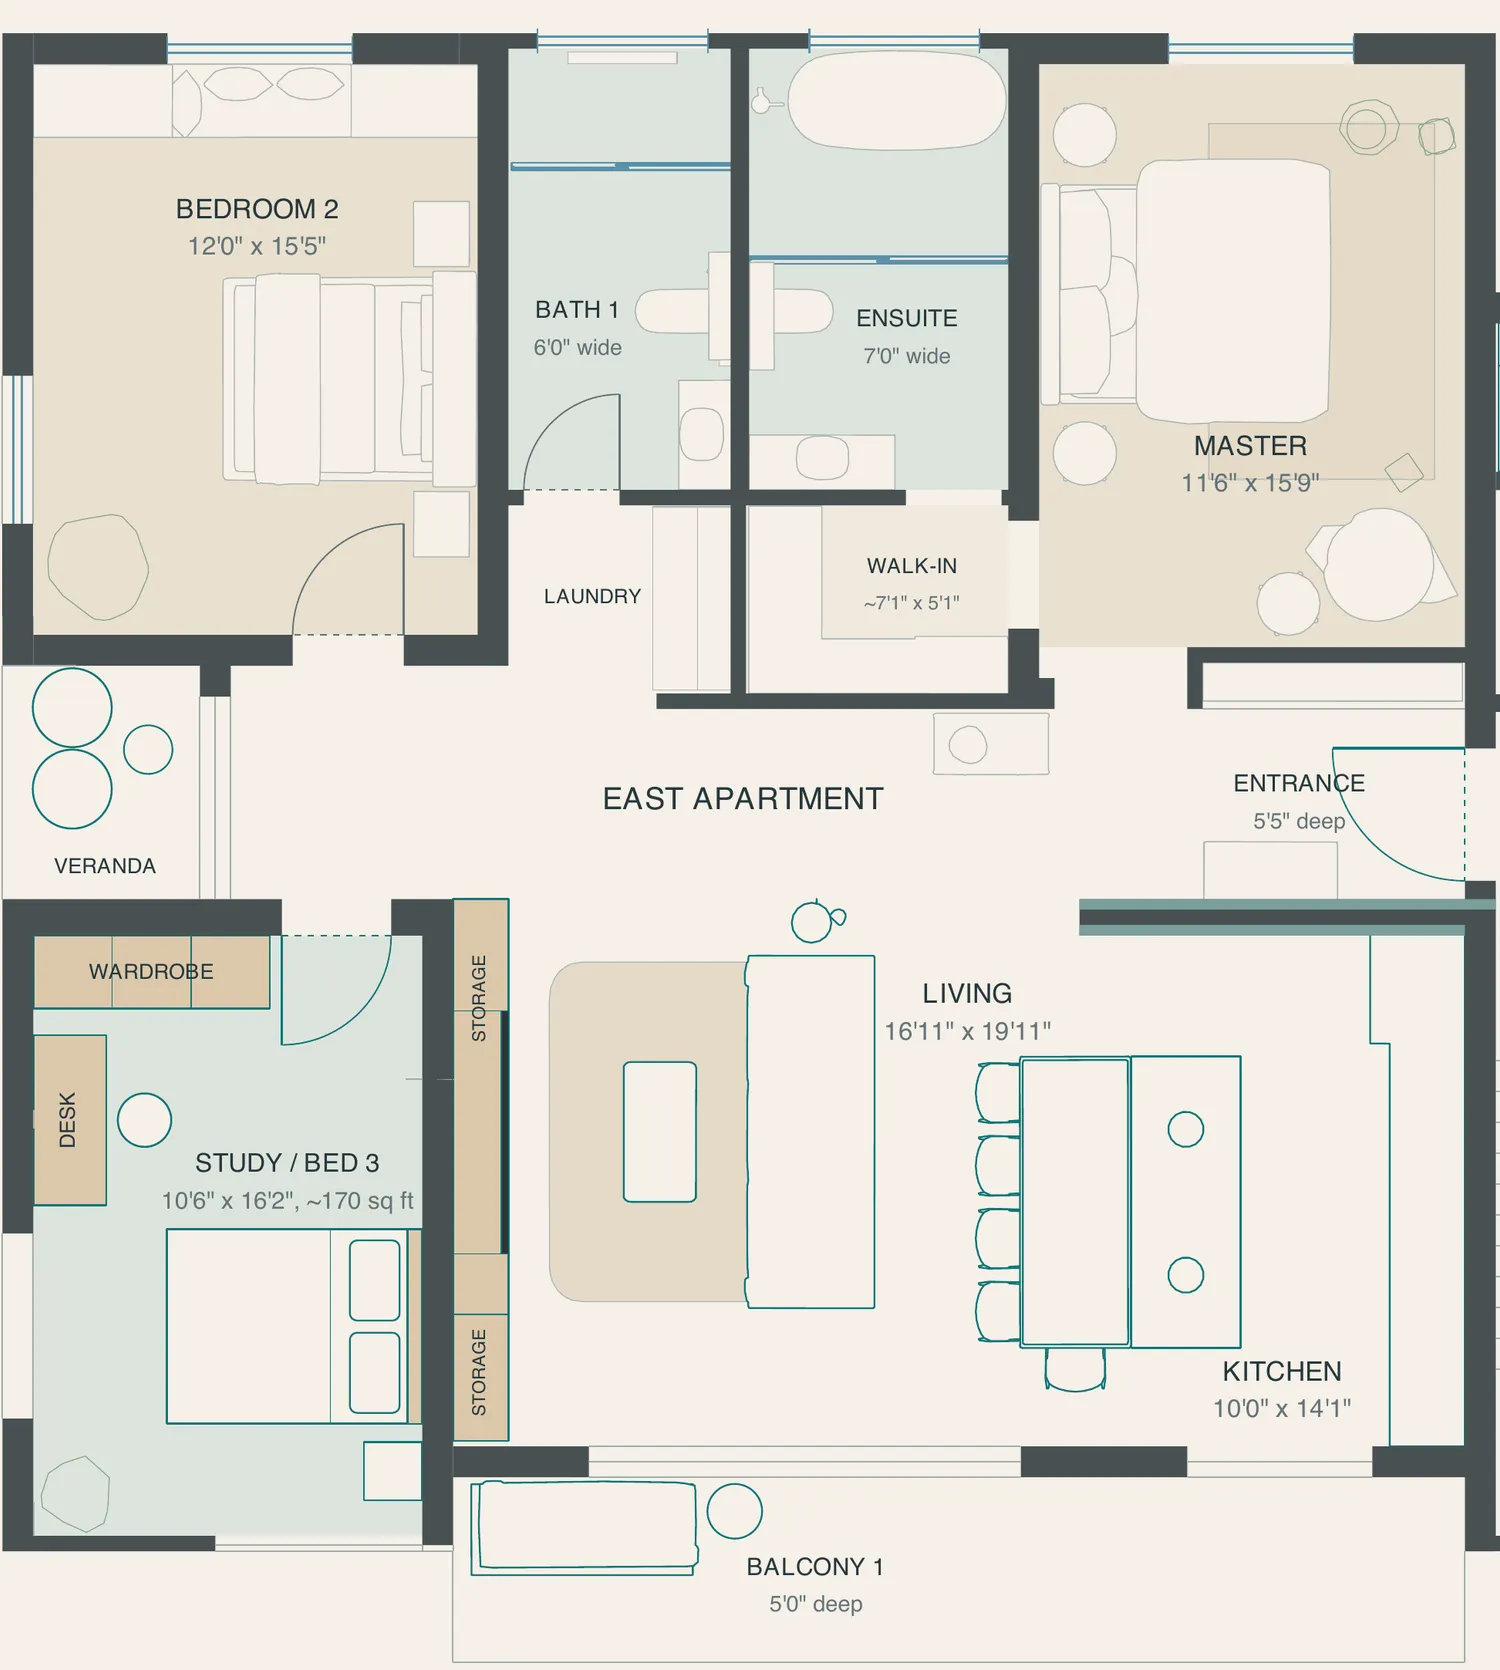
The same on every floor · North is down · Open full size
West
residence, the compact home
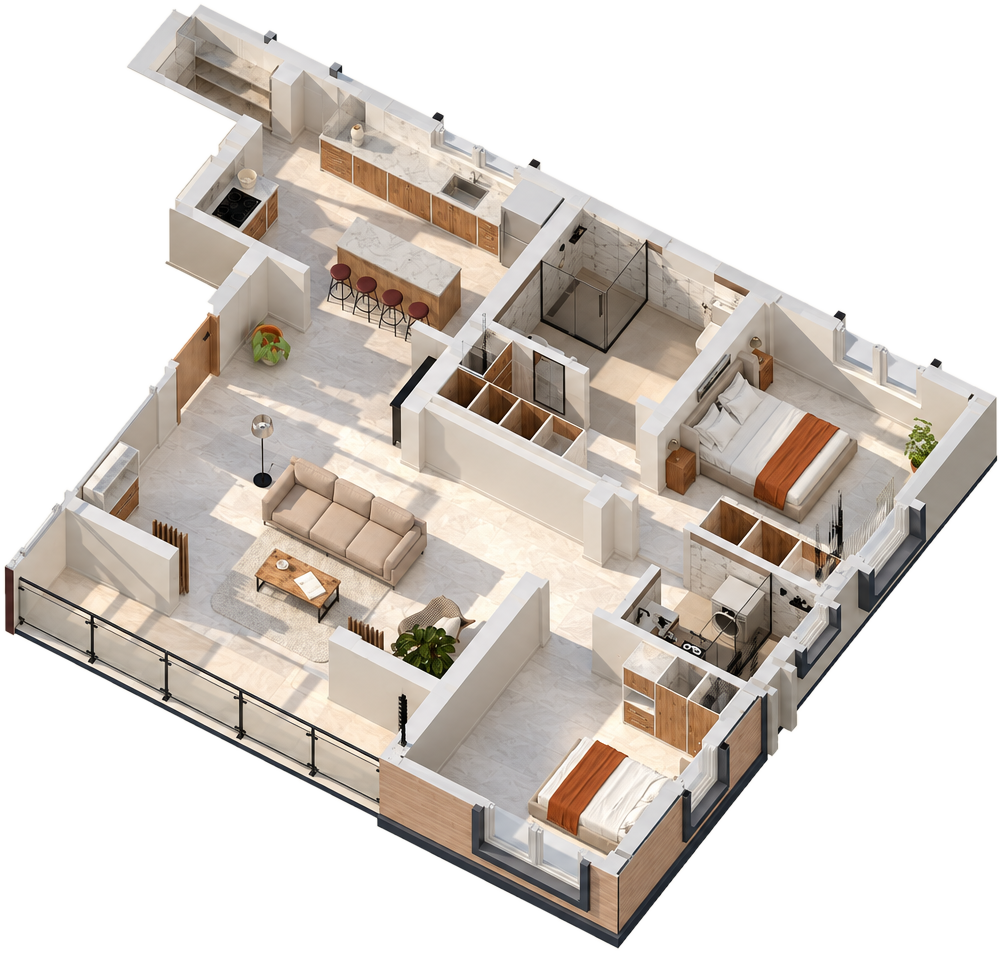
- Bedrooms
- 2
- Bathrooms
- 2
- Sq ft carpet
- 1,135
- Of which balcony
- 87
Two bedrooms and two bathrooms. The kitchen, with an island and its own pantry, opens through a wide arch to the living room, which has a puja niche and the balcony beyond.
Unfold the planFold it awayThe west residence
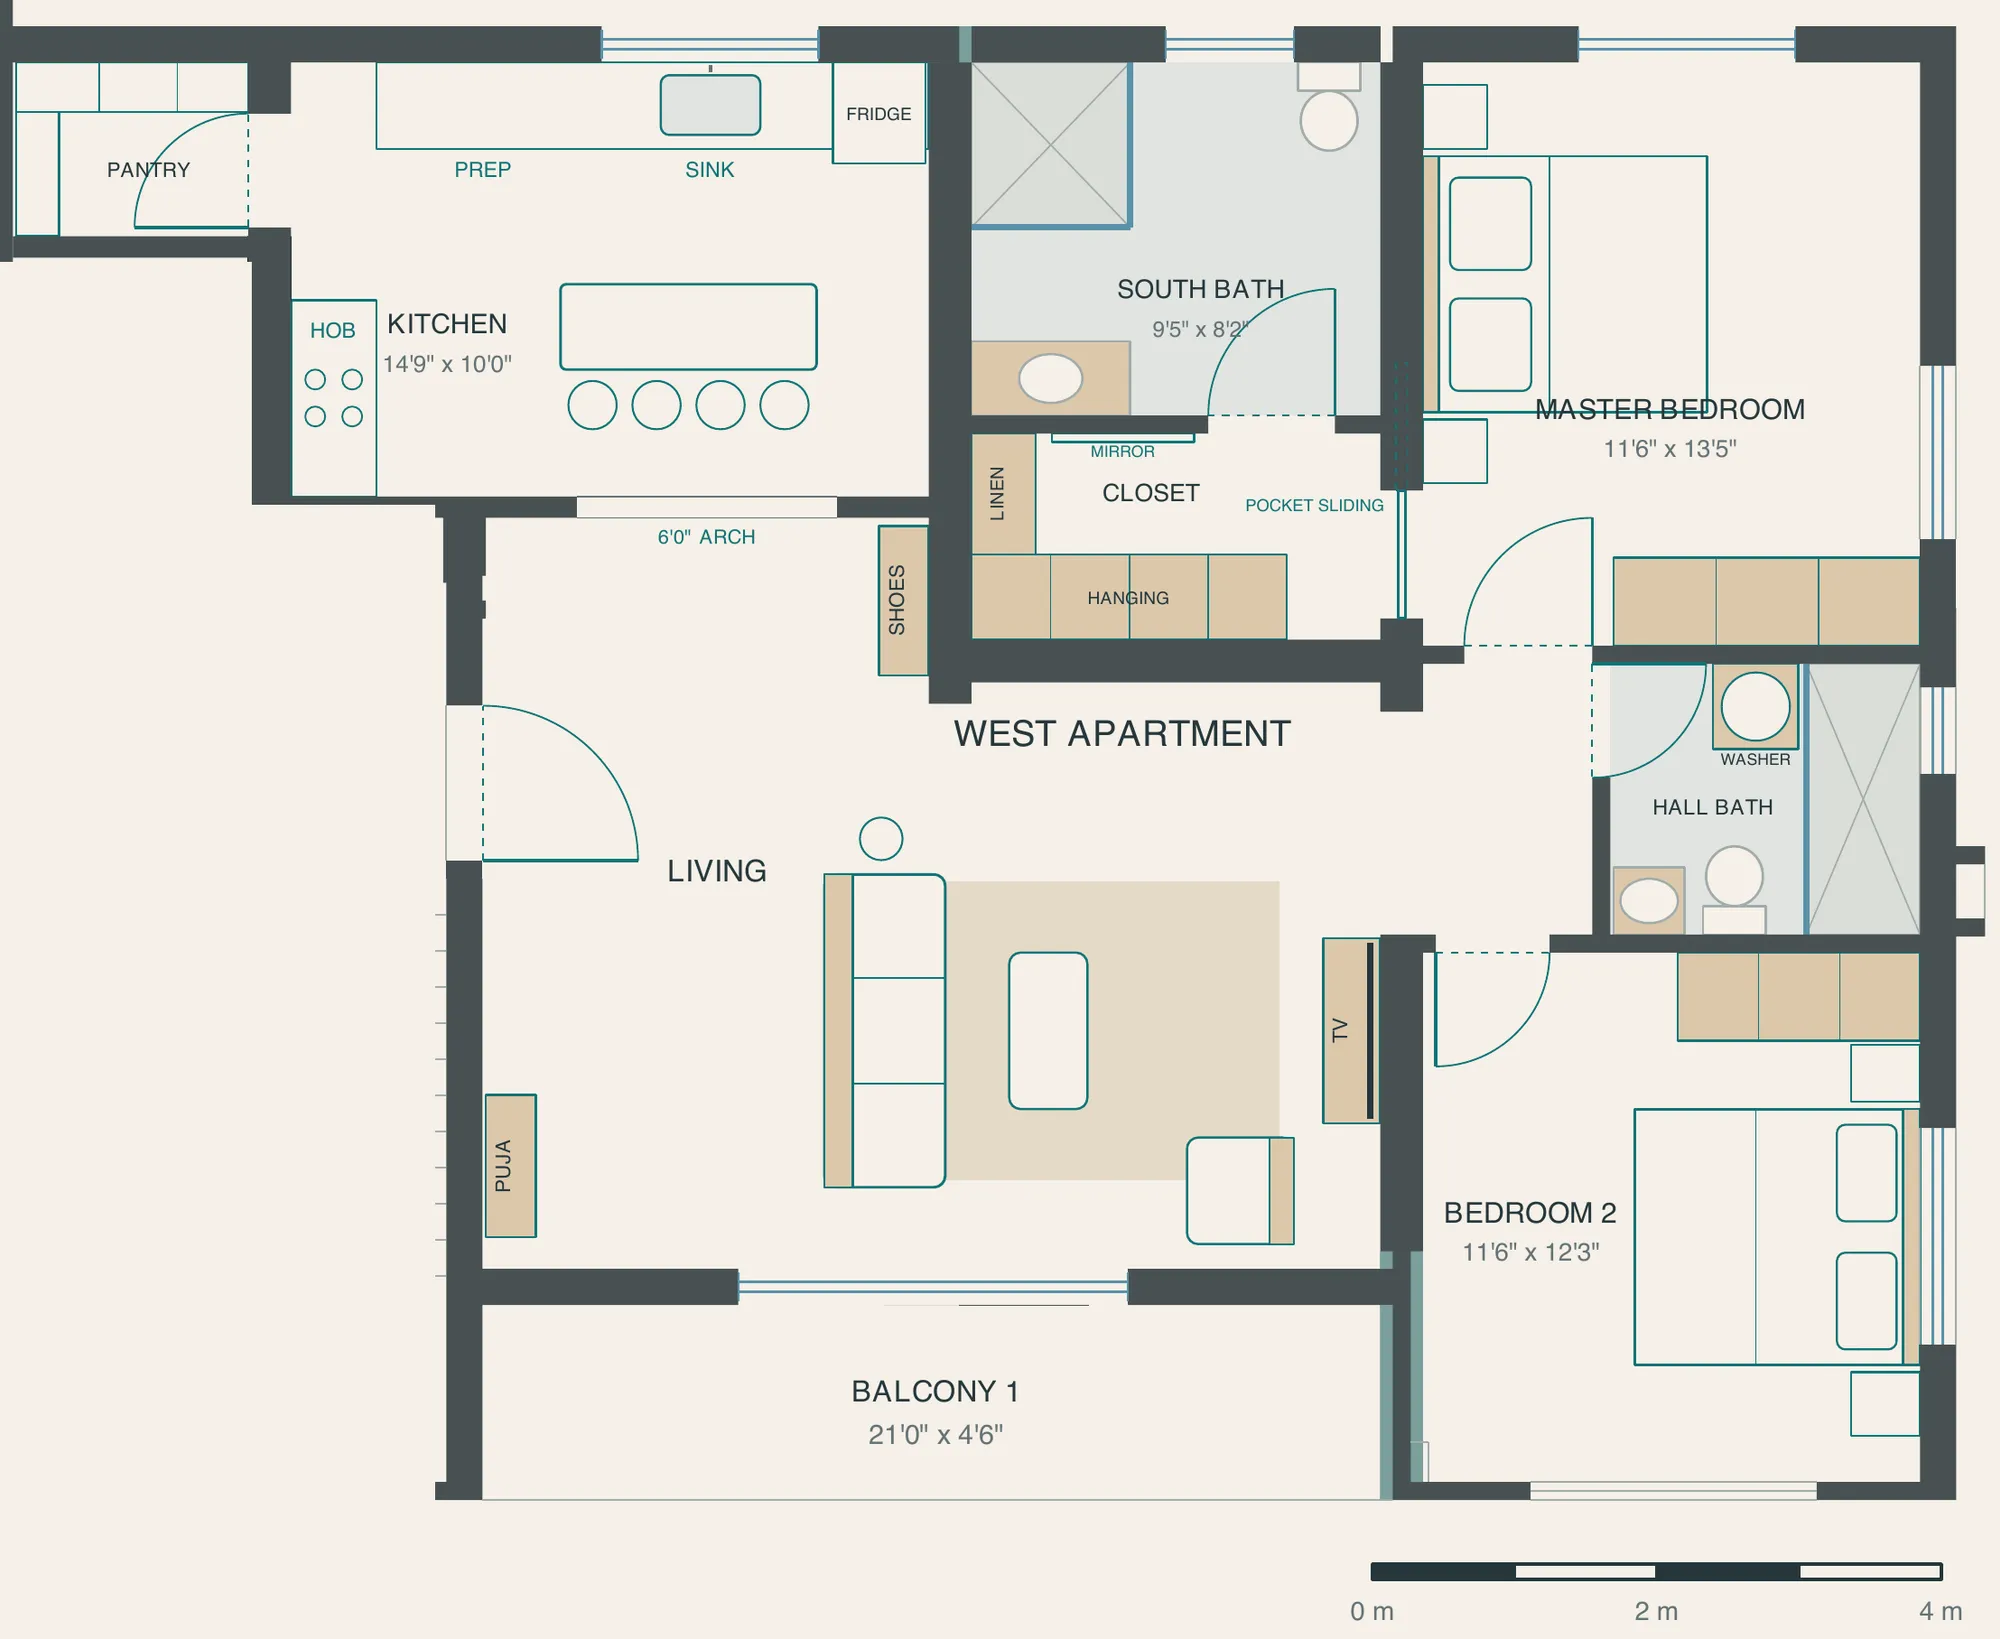
The same on every floor · North is down · Open full size
Inside
a first look inside
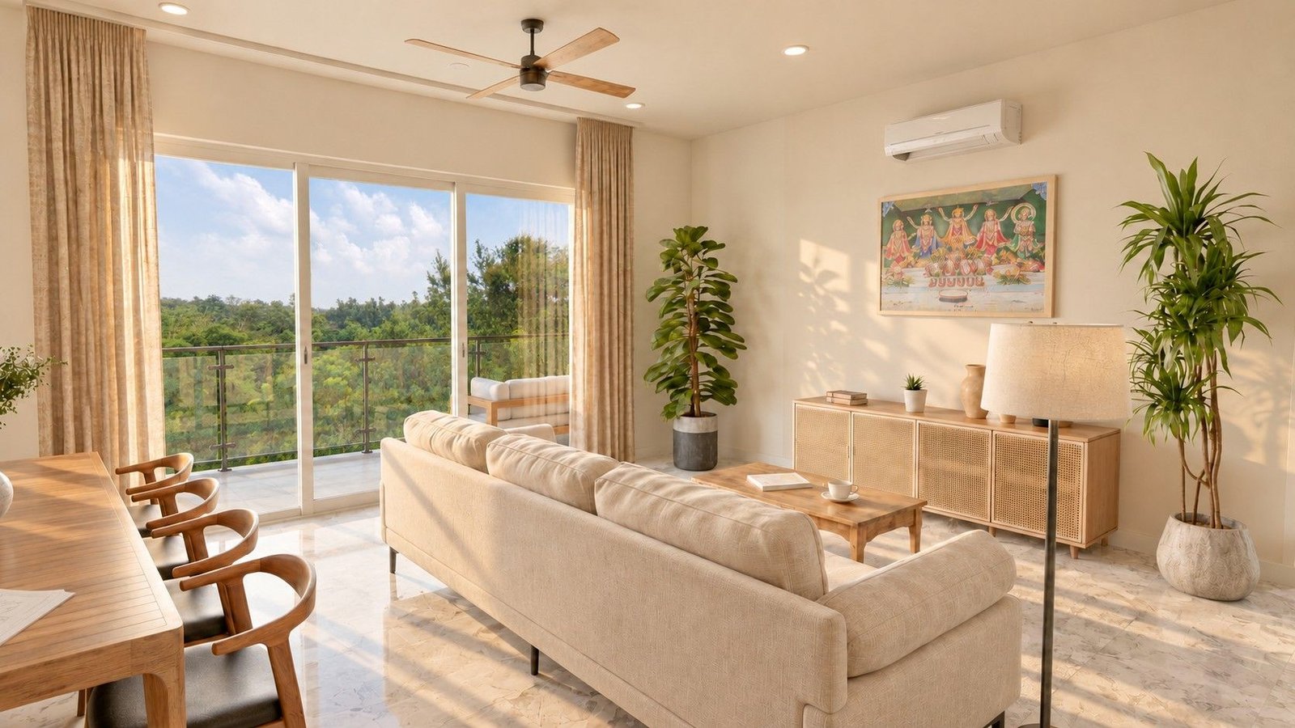
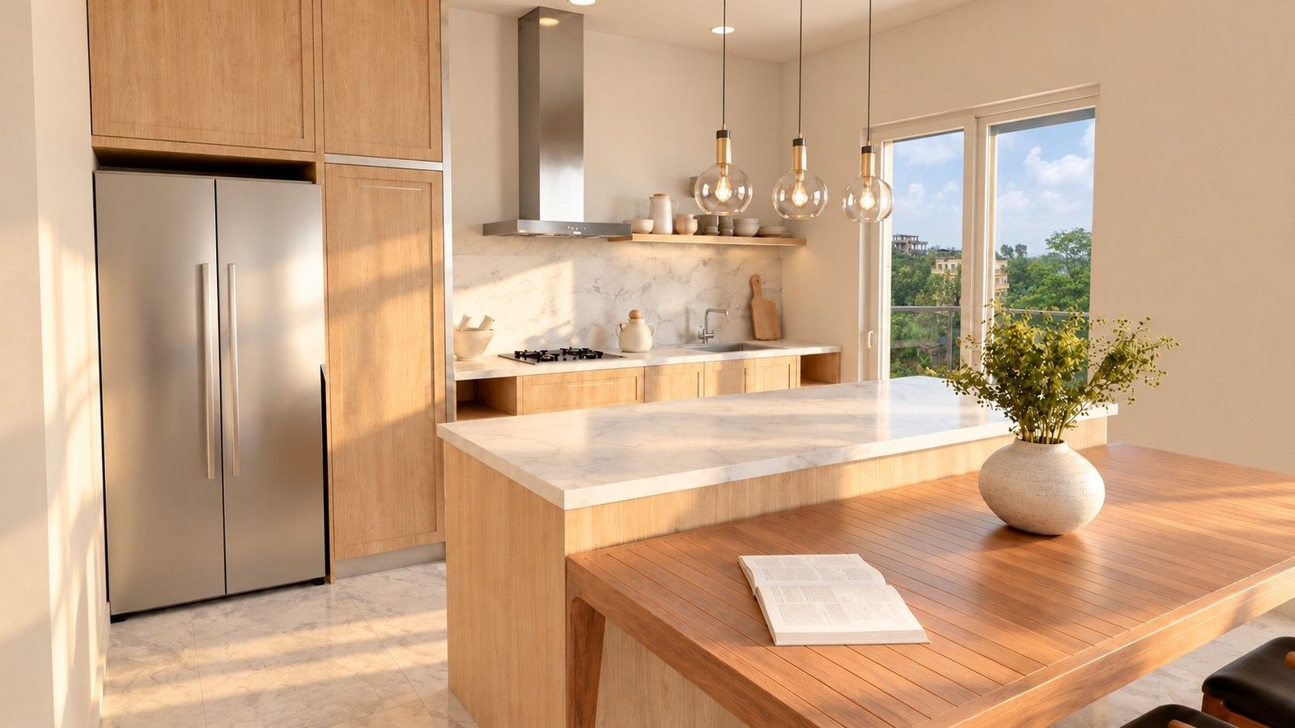
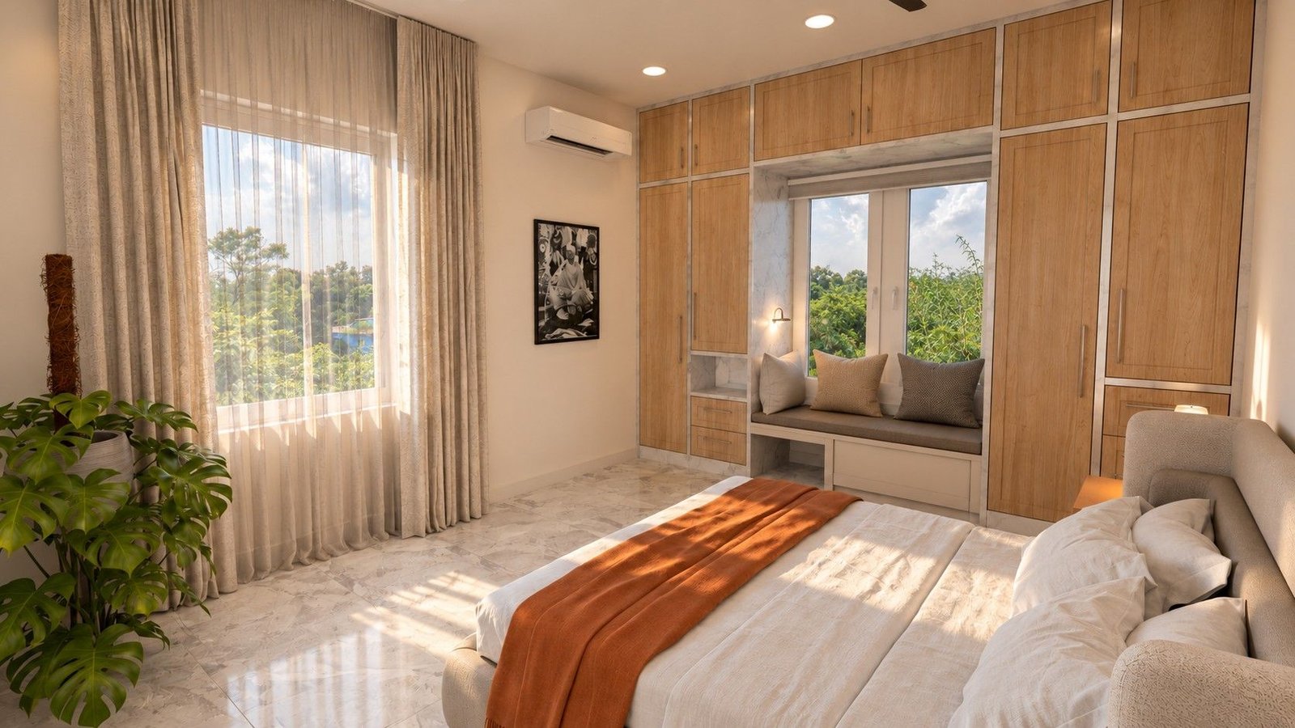
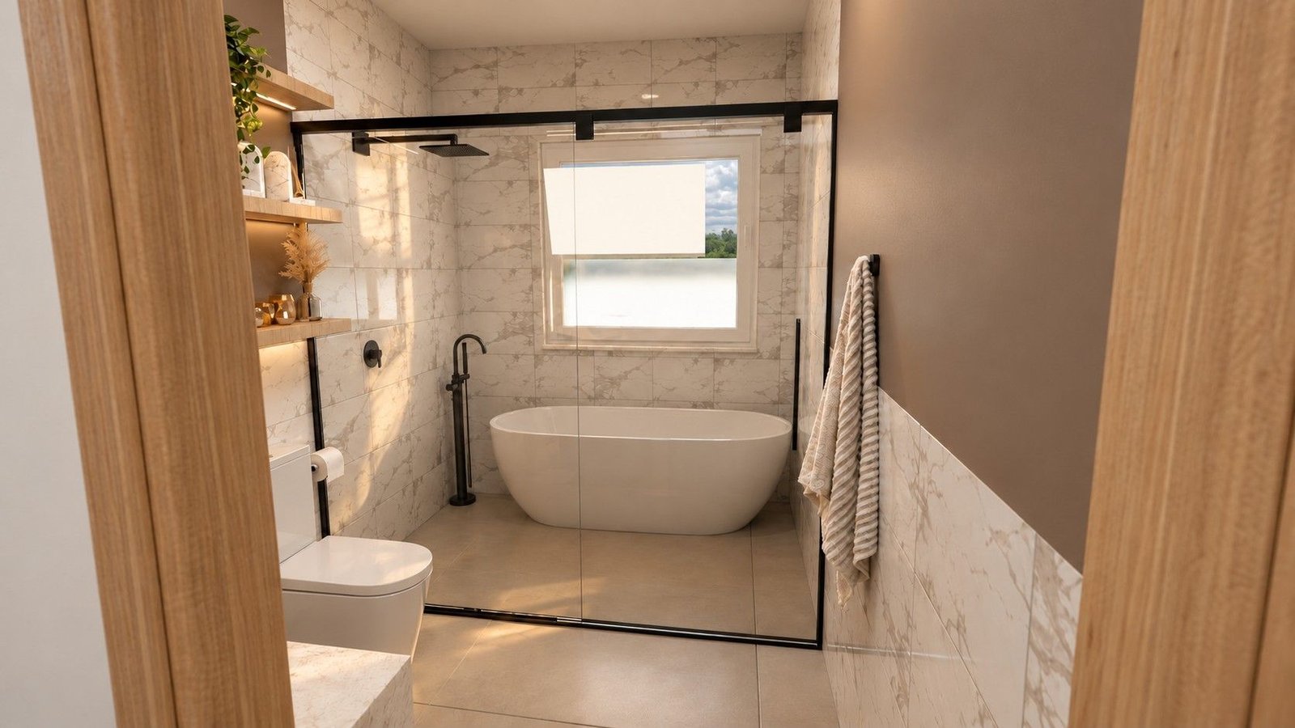
Homes are handed over unfurnished. Furniture shown as a suggestion only.
Below
a pool and gym, for every home
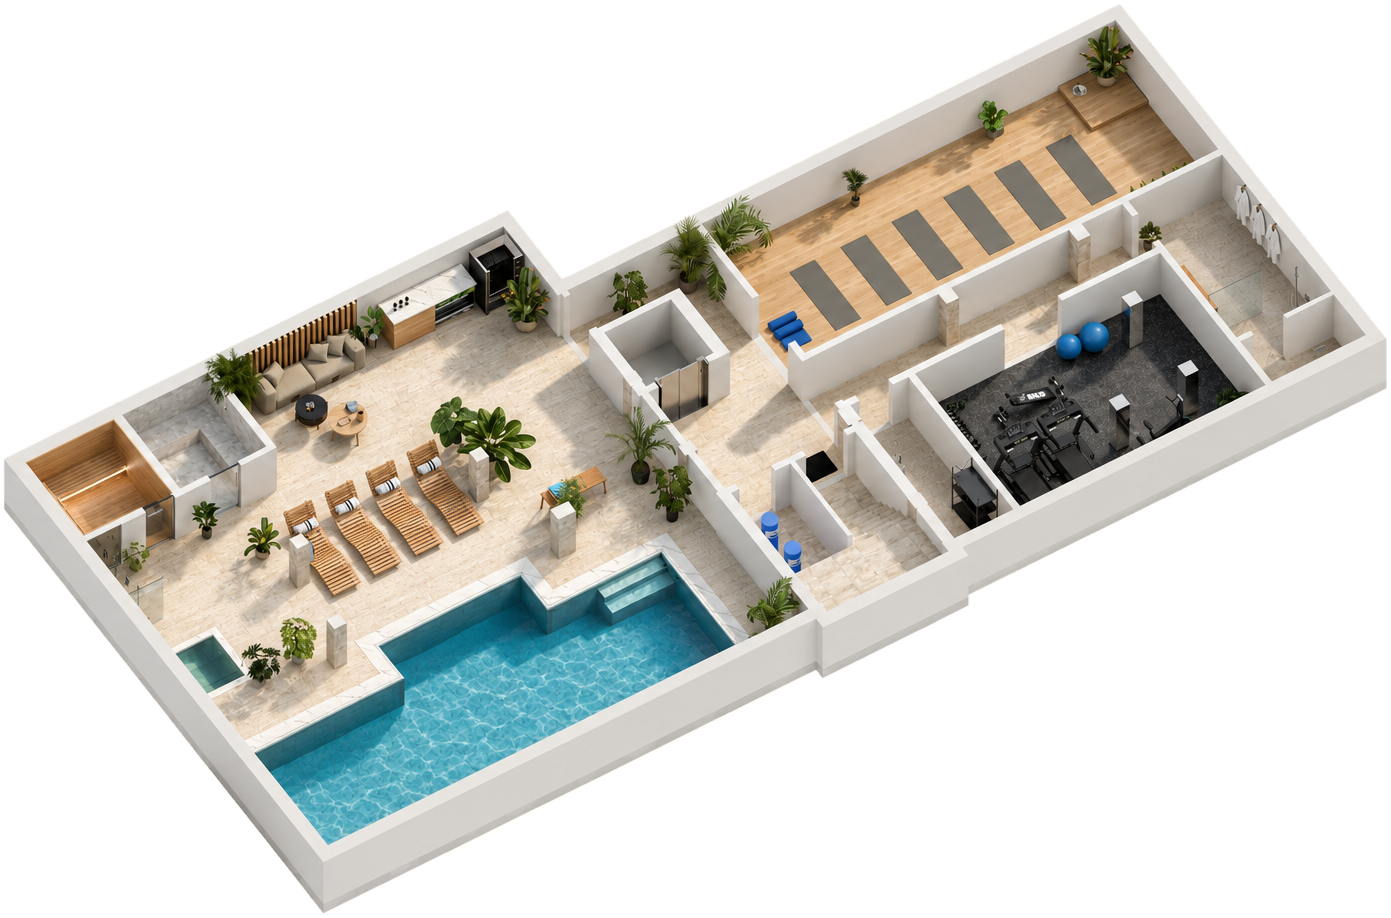
- PoolJets + cold plunge
- SaunaAnd steam room
- YogaStudio
- GymChanging room
The grounds
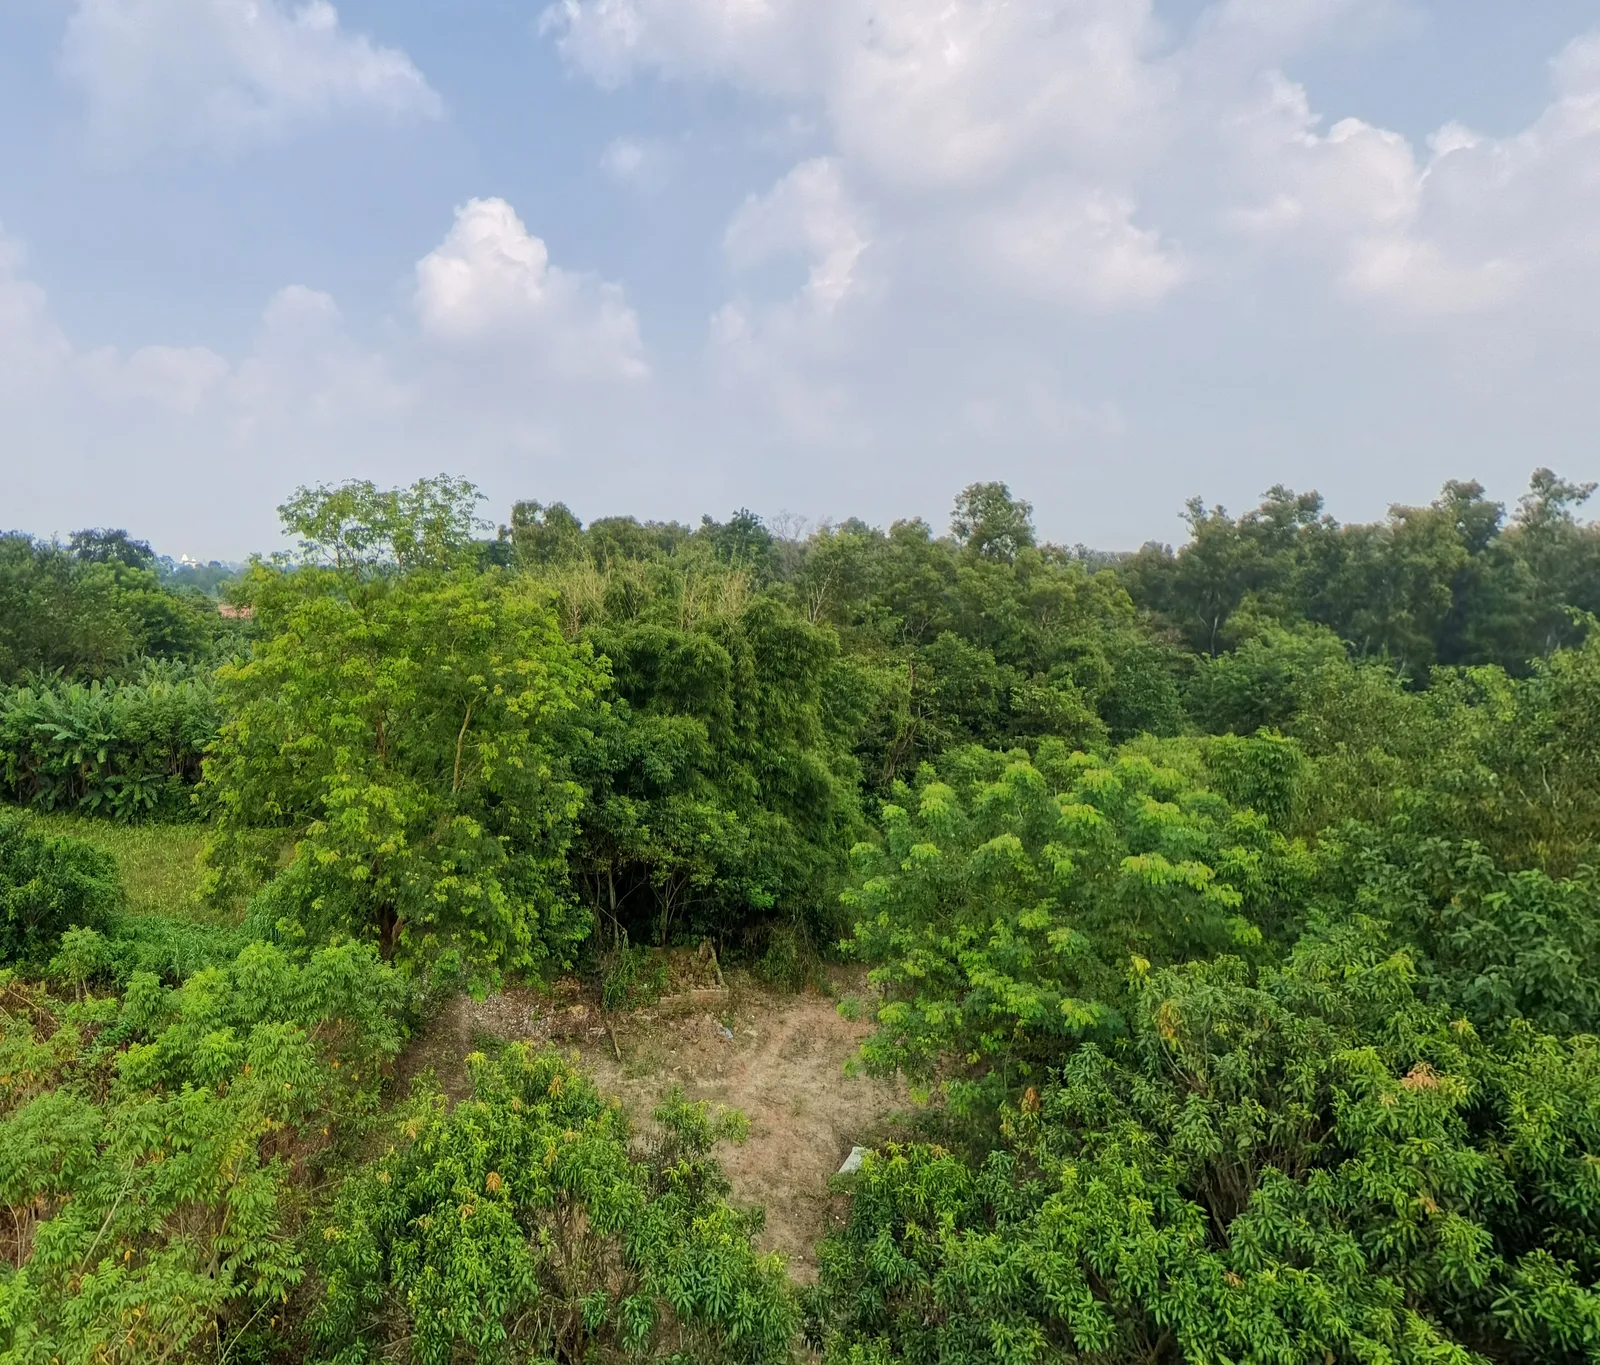
looking north
Over the plot to ISKCON’s forest · drone, 11 October 2026
Every tree on the plot is staying.
Avasa sits back from the main road, beside ISKCON’s forest to the north. The land in front is ours too, and it stays green. The plot’s mature trees have been kept, and the yard is laid out as a garden around them.
The grounds are walled or fenced all the way round, with a guard at the main gate.
Our family
the people behind Avasa
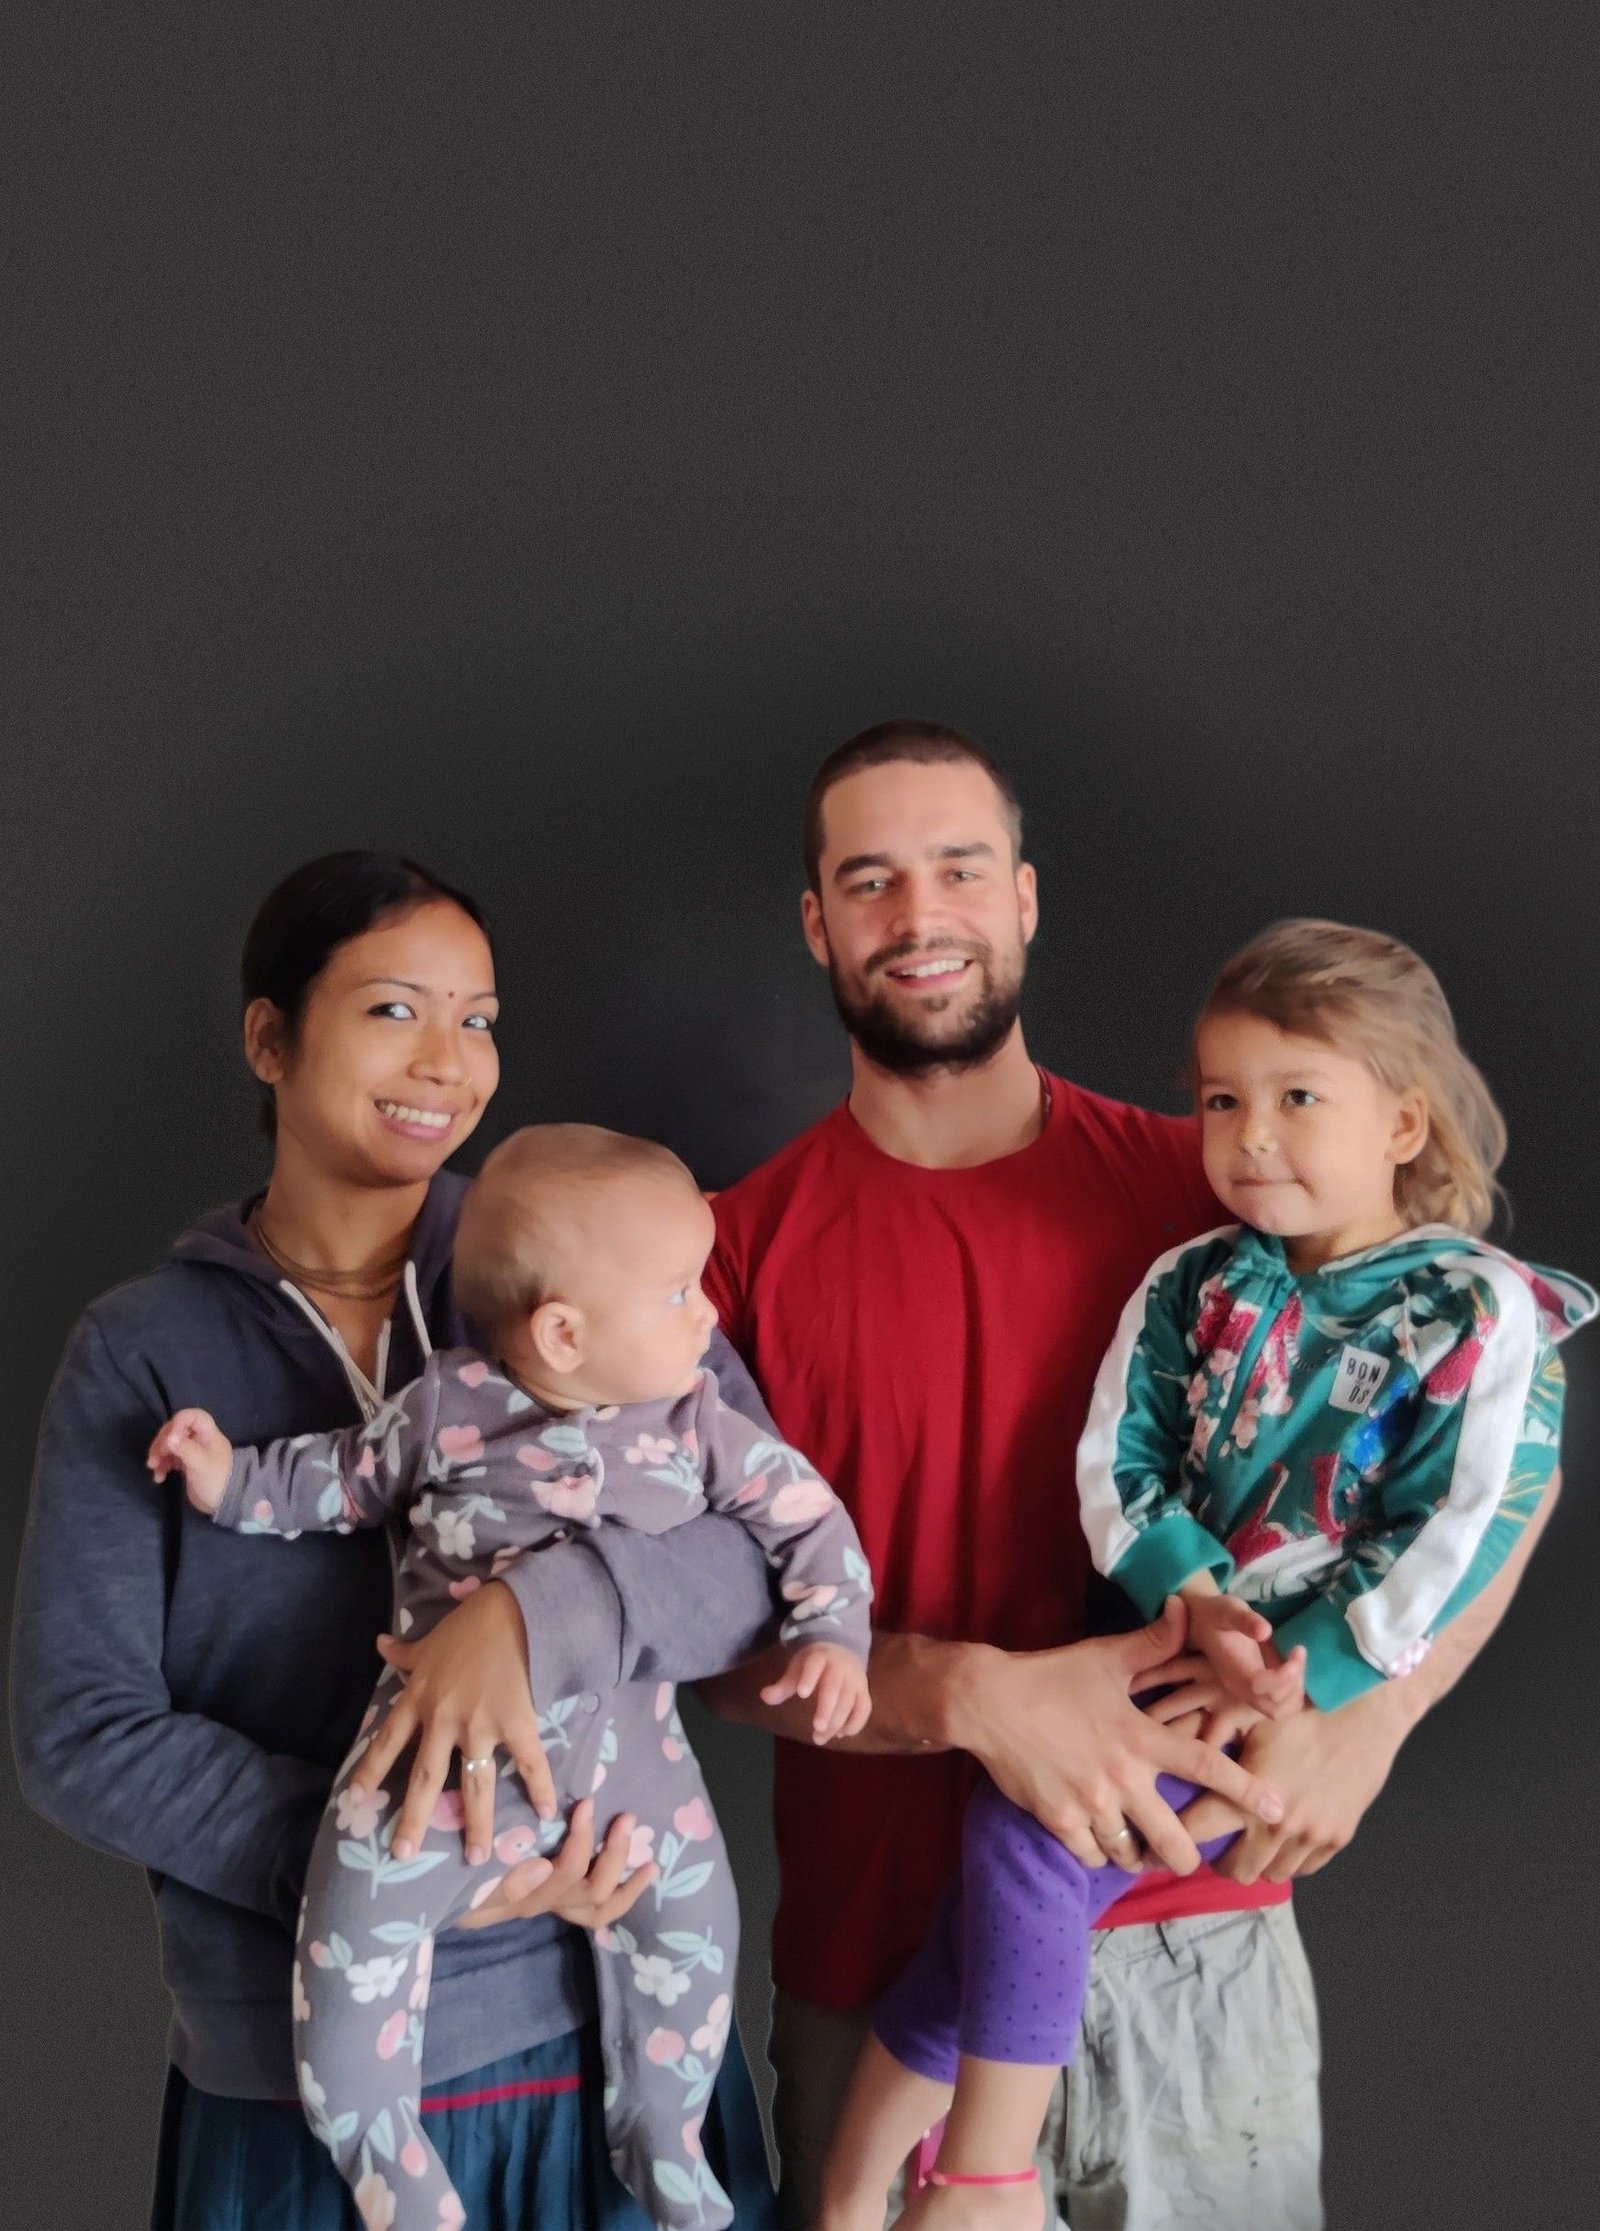
We are Balaram and Manju, and Sridham Mayapur is home for us. Manju was born here, and we both went to Sri Mayapur International School, marrying soon after we graduated. A few years later, with a couple of friends, we started Seven Grain Bakery. We’ve been running it for ten years now, and many of you will know us from there.
Both our children were born and are growing up here. The land where Avasa is planned has been in Manju’s family since 1996. We have always loved the greenery there, which is why every tree on the plot is staying. Avasa began with a simple wish: a home of our own on that land.
One of these ten homes will be ours. We look forward to being your neighbours, and to looking after this place together for many years to come.
Balaram & Manju
P.S. Questions
before you decide
- When will the homes be ready?
- Expected by the end of December 2028.
- How secure is Avasa?
- The grounds are walled or fenced all the way round, with a guard at the main gate. Cameras cover the gate and every boundary, with footage available to residents on request. Visitors buzz your home, and you open the gate from upstairs.
- How do I book a home?
- Message us on WhatsApp, +91 80015 45687. We take you through booking and the payment schedule.
- Will you help me through the purchase?
- Yes. We can introduce you to an independent lawyer to check the papers. Homes come unfurnished, so we can also put you in touch with a contractor and vendors we trust for the fit-out.
- How will I see the building go up?
- We post regular progress photos from the site.
Enquire
for pricing
Message us on WhatsApp and we will send you the prices and the plans, and take you through booking.
WhatsApp +91 80015 45687